A ground-level parking garage floor and an elevated parking deck look similar to the untrained eye. Cost-wise, they’re two entirely different projects — and the difference comes down to one word: waterproofing.
Ground-level slabs sit on grade, drain outward or into floor drains, and mainly need a durable, traffic-rated coating. Elevated decks — the second, third, and fourth levels of a parking structure — have a structural slab underneath living space, retail, or another parking level, and water intrusion through that slab isn’t just a coating failure. It’s a structural durability problem involving rebar corrosion.
Ground-Level vs. Elevated Deck: Different Budgets Entirely
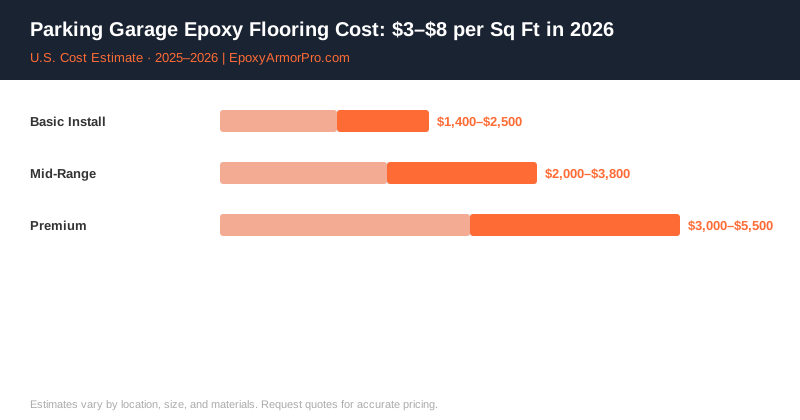
| Structure Type | System | Cost per Sq Ft | Notes |
|---|---|---|---|
| Ground-level garage floor | Traffic-rated epoxy | $3–$6 | No waterproofing membrane needed |
| Elevated deck (structural) | Waterproofing membrane + traffic coating | $6–$8 | Full vehicular traffic-bearing system |
| Elevated deck, heavy repair | Membrane + concrete restoration | $8–$14 | Includes spall repair, rebar treatment |
| Pedestrian walkway/ramp | Textured non-slip epoxy | $4–$7 | Slope and slip resistance priority |
| Full 20,000 sq ft deck level | Membrane system | $130,000–$200,000+ | Structural elevated level |
Why Elevated Decks Need a Membrane, Not Just a Coating
A standard epoxy floor coating is designed to protect the top surface of concrete from wear, chemicals, and staining. It is not designed to keep water from penetrating down through the slab. On an elevated parking deck, water intrusion through hairline cracks eventually reaches the rebar embedded in the structural concrete, causing corrosion that expands the steel and cracks the concrete from the inside — a much more expensive problem than surface wear. A traffic-bearing waterproofing membrane system, applied beneath a wear-resistant topcoat, is specifically engineered to keep water out of the structural slab while still handling vehicle traffic on top.
Expansion Joints Are the Most Common Failure Point
Parking structures have expansion joints to accommodate the building’s thermal movement, and these joints are consistently where waterproofing systems fail first if not properly detailed. A flexible joint sealant system, integrated with the membrane rather than just caulked over the top afterward, is essential. The International Concrete Repair Institute has long flagged joint failure as one of the most common and most preventable causes of parking structure deterioration.
Ramp and Turn-Lane Wear
The areas that see the heaviest wear in any parking structure are ramps and tight turning radii near entrances and exits, where tires scrub against the surface during turns. These areas often need a heavier-duty topcoat or additional reinforcement compared to straight parking stalls, and experienced contractors will typically spec them differently in the bid rather than applying one uniform system across the entire structure.
Timeline and Traffic Management
Parking garage projects are almost always done in phases — closing off sections or entire levels while keeping other areas open for continued parking operations. This phasing extends the overall project timeline compared to a single continuous pour but is necessary for any facility that needs to maintain revenue and access during construction.
Questions to Ask Your Contractor
- Is this an elevated structural deck requiring a waterproofing membrane, or a ground-level slab?
- Is the system rated specifically for vehicular traffic, not just commercial foot traffic?
- How will expansion joints be detailed and integrated with the membrane?
- What’s your plan for phasing the work while keeping the garage partially operational?
- What warranty applies to water intrusion specifically, separate from surface wear?
Contractor Referral Disclaimer: EpoxyArmorPro is a contractor referral and cost information service, not a licensed flooring contractor. We connect consumers with independent, licensed, and insured contractors. We do not perform any flooring work directly. Cost estimates are averages based on market data and vary by location, project size, materials, and contractor. Always verify contractor licensing and insurance before hiring. Individual quotes may differ from estimates shown.